Home office built-ins are worth doing properly because you sit at them for thousands of hours, and the difference between a desk at the right height and one two inches off is something your shoulders will report on within a month. Unlike most cabinetry, this is furniture with an ergonomic specification, and the measurements are not a matter of taste.
This guide covers the numbers that govern a comfortable workstation, how much storage a home office genuinely needs as opposed to how much gets specified, and the services planning that has to happen before anything is built, because cable routing is close to impossible to retrofit into a finished built-in.
The measurements that decide whether it is comfortable
Desk height
The standard desk height of 29 to 30 inches is a compromise that suits people of roughly average height in a chair adjusted to suit. It is not a universal figure.
The working rule is that with your feet flat on the floor and your upper arms hanging relaxed at your sides, your forearms should be roughly parallel to the floor when your hands are on the keyboard. OSHA’s computer workstation guidance sets out the same posture in more detail.
In practice most people adjust the chair rather than the desk, which works until your feet no longer reach the floor. At that point you need a footrest, and it is worth deciding at the design stage whether the desk should simply be built lower.
If more than one person will use the desk, and their heights differ significantly, a fixed-height built-in is a compromise for at least one of them. That is an argument for a height-adjustable insert within the built-in rather than a fixed worktop, and it is a decision to make early because it changes the construction.
Knee clearance
This is the measurement most often compromised and the one that matters most day to day.
Allow at least 24 inches of clear width under the desk, and more is better. Depth under the desk should be at least 18 to 20 inches at knee level so you are not sitting at the edge. Height under the worktop at the front edge wants to be around 25 inches clear.
The common failure is a drawer bank or a CPU cabinet built into the knee space because it seemed like efficient use of the volume. It is the most valuable empty space in the room and it should stay empty.
Desk depth
A minimum of 24 inches, and 30 inches is considerably better if the room allows.
The reason is monitor distance. A monitor should sit roughly at arm’s length, and a 24 inch deep desk with a monitor on a stand puts a modern display closer than that. The fix is either more depth or a monitor arm that pushes the screen back over the rear edge, which is the better answer in a shallow built-in and should be planned for, since it needs something solid to clamp to.
Monitor height
The top of the screen at or slightly below eye level, with the screen tilted back slightly. If the built-in includes a shelf above the desk, its height has to clear the monitor at that position, which is a constraint people discover after the shelf is fixed.
A shelf at 18 inches above the worktop will foul most monitors on arms. Twenty-four inches is safer, and in a built-in it is worth measuring the actual monitor rather than assuming.
Reach
Items you use constantly should sit within a comfortable arc without leaning. For reference, the US Access Board puts comfortable high forward reach at 48 inches in an accessible design, which is a useful reminder that the upper shelves of a tall built-in are archive storage rather than working storage.
How much storage a home office actually needs
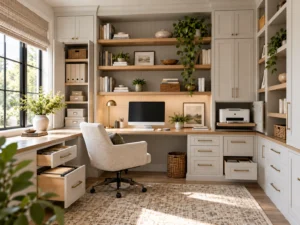
This is where home office built-ins are most often over-specified, because a wall of cabinetry looks impressive and paper volumes have collapsed.
- Filing. Most households now need far less filing than a built-in typically provides. A single file drawer holds a substantial amount of paper. Two full-height filing towers is a specification from a different era, and the volume usually ends up holding something else within a year.
- Working storage, for what you touch weekly: stationery, notebooks, chargers, the current project. This wants to be within reach of the chair, which means drawers at the desk rather than a cabinet across the room. This is the storage that gets used and it is frequently the smallest allocation.
- Equipment. A printer is the awkward one. It needs a surface, power, ventilation and access to the paper tray and the front panel, and it is unattractive. A pull-out shelf in a base cabinet is the standard answer, and the shelf needs to travel far enough to open the lid.
- Archive. Things you keep and rarely open. This belongs high, or in a closed cabinet away from the desk, and it can be the deepest and least accessible storage in the room.
- Display. Books, objects, whatever the video call sees behind you. Open shelving, and worth planning deliberately rather than leaving as the default for everything.
A realistic split for most home offices is a generous working drawer allocation at the desk, one file drawer, a printer position, and a mix of open display and closed archive above and beside. That is a smaller specification than most built-ins are drawn with, and it costs less and works better.
Cable planning, which has to happen first
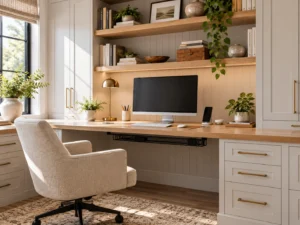
This is the part that cannot be retrofitted, and it is the difference between a built-in that looks finished and one with a cable bundle hanging behind it.
- Count the devices before the design is finalized. Monitors, laptop dock, desk lamp, phone charger, speakers, printer, router if it lives here, and whatever gets added later. Each one is a plug, and the total is usually higher than people estimate.
- Grommets in the worktop, positioned where the cables actually run rather than centered for symmetry. Behind each monitor position is the useful place.
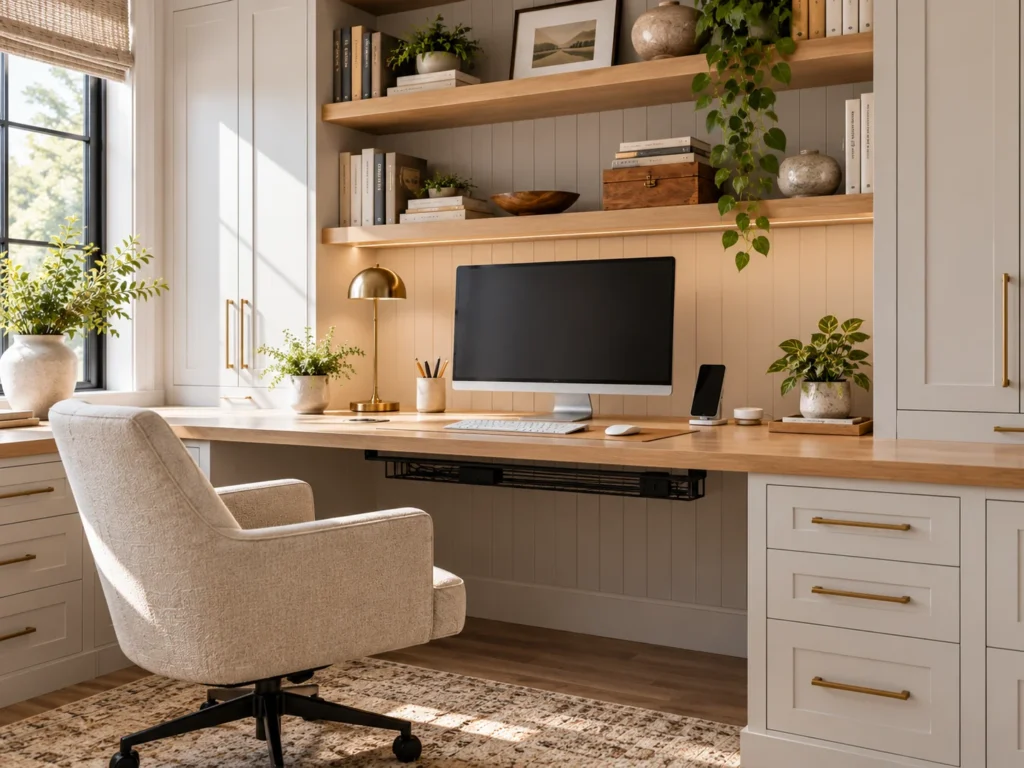
- A cable tray or channel under the worktop, so the slack and the power strip live out of sight rather than on the floor. This is a simple addition at build stage and impossible afterwards without taking the desk apart.
- Power at desk height rather than at the baseboard. An outlet behind the built-in at the wrong height means every cable runs down and back up. Where an outlet can be added or relocated to sit just below the worktop, everything gets shorter and tidier.
- Data, if the room takes a wired connection. Worth running while the wall is open even if it is not used immediately.
- Ventilation for anything enclosed. Equipment in a closed cabinet generates heat, and trapped heat shortens its life. A cabinet housing a router or a dock wants a vent or an open back.
Our guide to built-in media wall planning covers the same cable and ventilation logic for entertainment built-ins, where the equipment loads are higher.
Working with the room you have
Lighting
A home office needs task light at the desk, and it needs it from the side or the front rather than from directly behind, which puts your own shadow on the work and can put a reflection on the screen.
A window in front of you means glare on your face in video calls and a bright background the camera struggles with. A window directly behind you means the camera sees a silhouette. A window to the side is the best of the three, and where the window position is fixed, the desk orientation should be chosen around it rather than around the wall that happens to be longest.
Sound
An enclosed room with hard surfaces and a desk against a wall is a reverberant space, and it shows up on calls before it bothers you in person. Soft furnishings, a rug, and fabric or acoustic panels on one wall make a noticeable difference. A room with a built-in wall of books is already partly solved.
The office that is also another room
Many home offices are also guest rooms, and that changes the built-in. A desk that folds away, or a built-in that incorporates a wall bed, keeps the room usable for both. Our Murphy bed systems are frequently specified alongside a home office for exactly this reason.
Where the office is in a corner of a bedroom or a landing rather than a room of its own, the priorities shift: the built-in has to close. A desk that can be shut when the working day ends matters more in a shared space than in a dedicated room.
Two people in one room
Shared home offices are increasingly common and they are a different design problem, because two workstations in one room create a noise conflict that no amount of cabinetry solves.
- Back to back is the arrangement that works best acoustically, since neither person is speaking toward the other. It needs a room deep enough for two desks plus two chairs plus circulation, which is roughly 12 feet.
- Side by side along one wall takes less depth and puts two people within a few feet of each other, which is fine for quiet work and difficult when both are on calls.
- L-shaped, on adjacent walls, is the usual compromise in a room that is not large. It gives each person their own orientation and keeps them out of each other’s sight line.
Whatever the arrangement, plan power and data for two positions rather than assuming one will run an extension. And if both people take calls, accept that one of them will need somewhere else to go for the overlapping ones, because two simultaneous calls in one room does not work regardless of the furniture.
Rooms that are not square
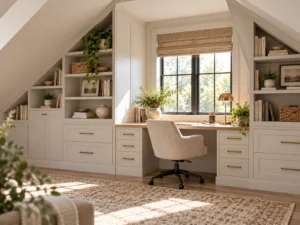
Home offices frequently end up in the awkward room: the one over the garage with a sloped ceiling, the bonus room with a dormer, the converted landing.
Built-in work is at its most valuable in exactly these spaces, because stock furniture cannot address them. A desk built into a dormer, storage built under a slope where standard cabinets will not fit, or a run that follows a wall that is out of square by an inch and a half all use dimensions that are actually there rather than dimensions a catalogue assumes.
The one constraint worth checking early in a sloped-ceiling room is headroom at the seated position. You want to be able to stand up beside the desk without ducking, which usually means the desk sits where the ceiling is highest and the storage goes under the slope.
Materials and construction
Worktop. The desk surface takes wear from forearms, keyboards and mugs. A solid surface or a quality laminate handles it. A thin veneer at the front edge is the first thing to wear through, so the edge detail is worth asking about specifically.
Depth of the boxes. Standard cabinet depth of 24 inches is deeper than most home office storage needs, and it eats into a small room. Shallower boxes of 12 to 16 inches hold books, files and supplies perfectly well and give back a foot of floor.
Shelf spans. A loaded bookshelf is a real structural load, and an unsupported shelf will take a permanent set. Three quarter inch melamine over a composite core holds a straight line to roughly 30 to 32 inches of span under book loads. Beyond that, add a vertical divider rather than a thicker shelf, which helps less than people expect.
Adjustability. Shelf pin holes throughout cost almost nothing at build and mean the built-in can be reconfigured. Fixed shelves at the wrong spacing are a permanent annoyance.
A build sequence that avoids rework
- Measure the room, including window positions, outlet locations, the door swing and the ceiling height.
- Set the desk position based on the window and the door, not on the longest wall.
- Fix the desk height and knee clearance around the person who will use it.
- Count the devices and plan power, data, grommets and the cable route.
- Allocate storage by frequency of use: working, filing, equipment, archive, display.
- Then design the cabinetry around all of the above.
- Choose finishes last.
Doing it in this order produces a built-in that suits the room. Doing it in the reverse order produces a handsome wall of cabinetry with a cable bundle behind it and a monitor too close to your face.
Frequently asked questions
What is the right height for a built-in desk?
Standard is 29 to 30 inches, which suits people of roughly average height with an adjustable chair. The test is whether your forearms are parallel to the floor with your feet flat and your shoulders relaxed. If they are not, either the chair or the desk is wrong, and in a built-in the desk height is the one you can set correctly from the start.
How deep should a home office desk be?
At least 24 inches, and 30 is better. The reason is monitor distance: a screen should sit roughly at arm’s length, and a shallow desk pushes it too close. If depth is limited, a monitor arm that positions the screen over the rear edge solves it, and the built-in needs something solid to clamp to.
How much clear space do I need under the desk?
At least 24 inches of width, around 18 to 20 inches of depth at knee level, and about 25 inches of height at the front edge. The most common mistake in a built-in is filling this volume with a drawer bank or an equipment cabinet, and it is the space that should stay empty.
Can cable management be added after the built-in is finished?
Only partly, and the results are usually visible. Grommets can sometimes be cut afterwards. Cable trays, concealed routes and relocated outlets generally cannot, because they sit inside the construction or in the wall. This is the part of the specification that has to be settled before the build rather than after.
How much storage should a home office have?
Less filing than most built-ins provide and more reachable drawer storage at the desk. A single file drawer covers typical household paper volumes. The storage that gets used every day is what sits within arm’s reach of the chair, and that is usually the smallest allocation in an over-specified design.
Does a home office built-in add value to the house?
It makes a room more usable, which is the practical benefit, and built-in storage is generally viewed favorably by buyers. Anything more specific than that depends on the market and the property, and it is worth treating a built-in as something you are doing for the years you will use it rather than as an investment calculation.
Planning yours
The home offices that work are the ones planned as workstations first and cabinetry second. Get the desk height, the knee clearance and the monitor distance right, plan the cables before anything is built, and size the storage to what you actually keep rather than to the wall available.
St. James Closets designs and builds custom storage throughout Virginia, Maryland and Washington DC. See our home office systems, or explore the full range of services including media centers, Murphy beds, walk-in closets and mudrooms.
Book an appointment for a free consultation and measurement, read our reviews, or contact us with a specific room in mind. Our FAQ answers the questions that come up most often.