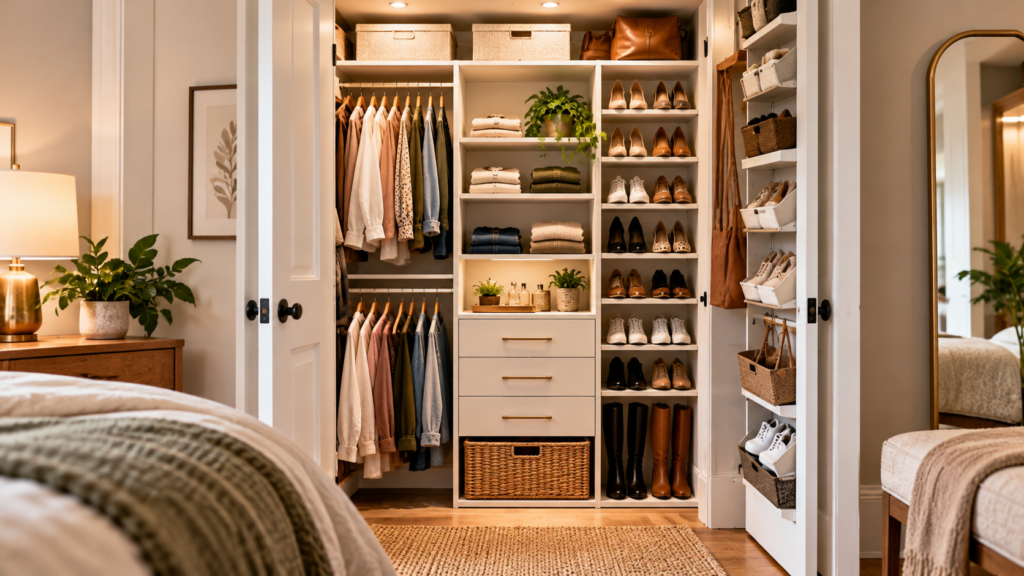
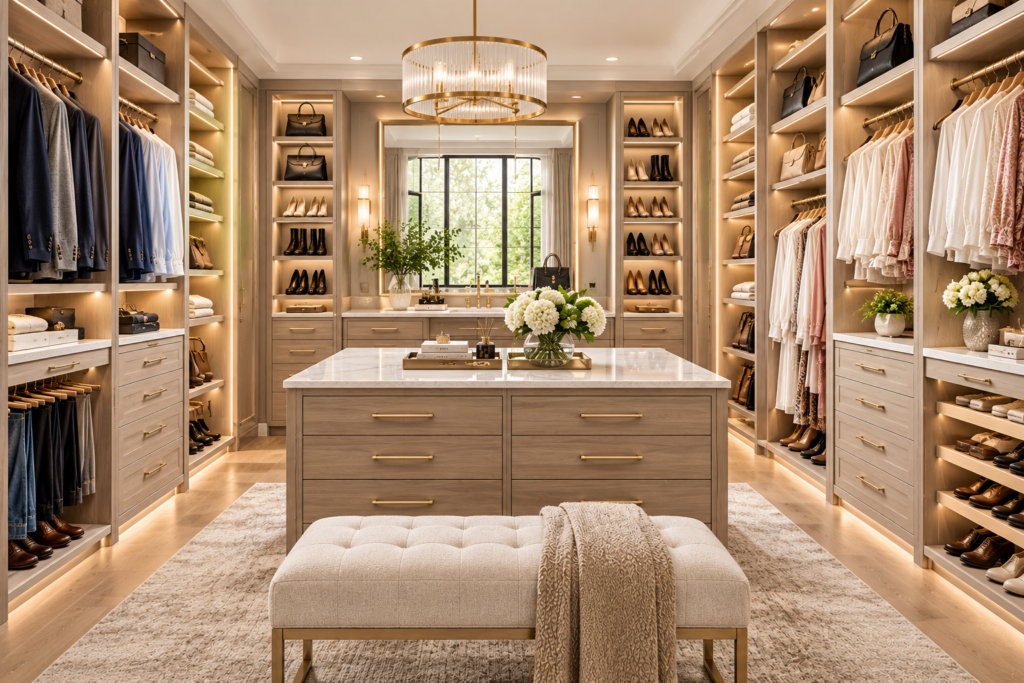
Designing a closet for two people requires more than doubling the amount of hanging space. A shared closet needs to accommodate two wardrobes, different storage preferences, daily routines, and enough room for both people to access their belongings comfortably.
One person may need more space for long garments, while the other may prefer drawers, shelves, and dedicated shoe storage. When these differences are considered during the design process, a shared closet can feel organized, balanced, and easy to use.
Whether you are planning a spacious walk-in closet or improving a smaller reach-in closet, the key is to design around the people who will use the space.
In this guide, we explore practical closet layouts for two people, ways to divide storage zones, important measurements to consider, and features that can make a shared closet more functional.
How to Design a Closet for Two People Step by Step
1. Start by Understanding Both Wardrobes
Before selecting a layout, evaluate what each person needs to store.
Dividing a closet into two identical halves may appear fair, but it does not always make the best use of the available space. Two people rarely own exactly the same combination of clothing, shoes, accessories, and seasonal items.
Begin by reviewing each person’s wardrobe separately.
Consider:
-
- Short-hanging clothing, including shirts, blouses, and jackets
- Long garments, including dresses, coats, and long formalwear
- Folded clothing, such as sweaters, jeans, and casual wear
- Shoes and boots
- Handbags, belts, jewelry, and other accessories
- Seasonal clothing and occasional-use items
- Laundry and storage needs
Next, identify which items need to remain immediately accessible and which can be stored in less frequently used areas.
This inventory helps determine how much hanging space, shelving, and drawer storage each person actually needs.
Design tip: Allocate storage according to wardrobe requirements rather than automatically dividing the closet down the middle.
2. Choose the Right Closet Layout for Two People
The room’s dimensions, door location, and available wall space influence which layout will work best. Several configurations can support a shared closet, but each has different advantages.
Layout A: One Side for Each Person
In a walk-in closet with storage along two opposing walls, each person can have a dedicated side. One side may include double-hanging sections and drawers, while the other may feature more long-hanging space, shelves, or shoe storage.
This layout creates clear personal boundaries and makes it easier to keep belongings organized. It works best when the room is wide enough to accommodate storage on both sides while preserving a comfortable central walkway.
Layout B: One Wall for Each Person
In a larger walk-in closet, each person can have a separate wall.A third wall may provide shared storage for shoes, accessories, a mirror, or other items used by both people.
This arrangement creates a natural separation between the two wardrobes while allowing the overall design to remain visually consistent. It is particularly useful when each person has different storage requirements.
Layout C: An L-Shaped Shared Closet
An L-shaped layout places storage along two adjoining walls. This can be a practical choice when the room has limited width or when one wall needs to remain open for a doorway, window, or other feature.
Each person can have a defined storage section, while drawers and shelving occupy the remaining wall space. The corner needs careful planning so that cabinet doors, drawers, and hanging sections do not interfere with one another.
Layout D: A U-Shaped Shared Closet
A U-shaped layout uses three walls to provide a combination of hanging space, drawers, and shelving.
One person can use one side wall, the other person can use the opposite wall, and the back wall can accommodate shared storage or additional wardrobe space.
This configuration can provide substantial storage capacity, but the room must be wide and deep enough to maintain comfortable movement. For more layout inspiration, explore our Walk-In Closet Layout Ideas guide.
3. Determine How Much Space Each Person Needs
There is no single ideal closet size for every two-person household. The right dimensions depend on the room, the wardrobes, the chosen configuration, and the amount of storage required.
Instead of beginning with a fixed size, work backward from the storage features and clearances the design needs to accommodate.
Allow enough room for hanging clothes
Many closet systems use storage approximately 24 inches deep for standard hanging garments. The exact depth should be confirmed against the selected system and the clothing being stored.
When hanging storage is installed on opposite walls, both storage projections must be considered alongside the central aisle.
For example, two 24-inch-deep storage runs and a 36-inch aisle require approximately 84 inches of clear room width before accounting for any additional architectural constraints.
This is a planning example, not a universal minimum for every closet.
Plan for comfortable movement
A shared closet should allow both people to retrieve clothing without constantly moving around each other.
Consider the clearance needed for:
-
- Opening drawers fully
- Opening cabinet doors
- Standing in front of hanging sections
- Accessing shelves and shoe storage
- Moving between the entrance and dressing areas
If both people commonly get ready at the same time, additional circulation space may improve comfort.
Account for the door opening
The entrance can affect the usable storage area. A swinging door may interfere with nearby drawers or shelving, while a sliding or pocket door may provide different planning options.
Check the door’s movement before finalizing the layout.
4. Design Separate Hanging Zones
Hanging storage is often one of the most important elements in a shared closet. The best arrangement depends on the types and lengths of garments each person owns.
Use double-hanging sections for shorter garments
Two hanging rods, one above the other, can make better use of vertical space for shirts, jackets, and other shorter garments. This arrangement can increase hanging capacity without extending the closet footprint.
However, rod heights should be selected according to garment lengths and the users’ reach requirements.
Reserve full-height sections for long garments
Dresses, long coats, and other longer garments may require uninterrupted vertical hanging space. A closet designed for two people should account for these items before assigning every wall to double hanging.
Keep frequently worn clothing accessible
Daily clothing should be stored where it is easy to reach. Occasional-use garments can occupy higher or less accessible sections, provided they can still be retrieved safely.
A thoughtful arrangement reduces unnecessary searching and helps both people maintain an organized wardrobe.
5. Give Each Person Dedicated Drawer Space
Drawers can help prevent small items and folded clothing from becoming mixed together.
Rather than relying on one large shared drawer bank, consider assigning specific drawers or clearly defined sections to each person.
Useful drawer categories include:
-
- Socks and undergarments
- T-shirts and casual clothing
- Sweaters and knitwear
- Belts and accessories
- Watches and jewelry
- Workout clothing and sleepwear
Drawer depth and height should match the items being stored. Shallow drawers often work well for smaller accessories, while deeper drawers may be more suitable for bulky clothing.
If the closet is too small for a large drawer bank, a combination of compact drawers, adjustable shelves, and storage baskets may be more practical. The goal is to give each category a designated place without using more space than necessary.
6. Create Individual Shoe Storage Areas
Shoes can quickly occupy valuable closet space if there is no defined storage arrangement. A shared closet benefits from a shoe storage plan that accounts for both collections.
Consider these options:
- Adjustable shoe shelves: Allow shelf spacing to accommodate different footwear heights.
- Individual shoe compartments: Keep pairs together and make it easier to locate specific shoes.
- Boot storage: Reserve taller sections for boots that do not fit comfortably on standard shelves.
- Frequently used footwear: Place everyday shoes in accessible locations.
- Occasional-use footwear: Store special-occasion or seasonal shoes in less frequently accessed areas.
The layout should also allow footwear to be removed and returned without obstructing drawers or the central walkway.
7. Organize Accessories Without Creating Clutter
Jewelry, belts, handbags, scarves, and other accessories need their own storage solutions. Without a clear arrangement, these items often occupy drawer surfaces, shelves, and unused corners.
For a shared closet, consider assigning each person separate accessory storage.
Practical features include:
-
- Divided jewelry drawers
- Dedicated belt racks
- Handbag shelves or cubbies
- Hooks for selected accessories
- Small compartments for watches and sunglasses
- Adjustable shelving for changing needs
Frequently used accessories should be easy to access. Less frequently used items can be stored in labeled containers or secondary compartments. A combination of open and closed storage often works well because it balances visibility with protection from dust.
8. Decide Which Storage Areas Should Be Shared
Not everything in a shared closet needs to belong exclusively to one person. Some features can serve both users, provided their placement does not interfere with individual storage zones.
Potential shared areas include:
-
- A full-length mirror
- A central dressing surface
- Seasonal storage
- Luggage and travel accessories
- A laundry hamper
- Shared shelves for household linens
The best location depends on the closet’s dimensions and how often each item is used. Frequently used shared items should be accessible to both people. Less frequently used belongings can occupy upper shelves or other secondary storage areas.
Clear organization helps prevent shared storage from gradually taking over one person’s designated space.
9. Consider a Closet Island Only When Space Allows
A closet island can add useful drawer storage and provide a surface for folding clothing or arranging accessories. However, it is not essential for every shared closet.
Before including an island, confirm that sufficient space remains around it for movement, drawer operation, and access to surrounding cabinets. In a larger walk-in closet, an island may help divide the room into functional zones while keeping the overall design cohesive.
In a smaller room, a perimeter-based layout with drawers and shelving may provide more useful storage. The decision should be based on the available dimensions and the way the closet will be used, rather than appearance alone.
10. Plan Lighting for Both Users
Good lighting helps both people locate clothing, distinguish colors, and access accessories. A shared closet should provide consistent visibility across its storage zones.
Consider:
-
- General lighting for the entire room
- Lighting that reduces shadows inside shelving areas
- Task lighting near a dressing surface or mirror
- Appropriate illumination inside deeper storage sections
The location of fixtures matters as much as their brightness. Poorly positioned lights can leave shelves or hanging garments in shadow. For a new closet project, consider lighting during the design stage so that it works with the cabinetry and storage layout.
11. Make the Closet Work for Different Daily Routines
Two people may use the same closet at different times, or they may get ready simultaneously. The design should reflect these routines.
If both people use the closet at the same time, avoid placing the most frequently accessed drawers directly opposite one another where their open positions could conflict.
If one person gets ready much earlier, frequently used clothing and accessories may benefit from a separate, easily accessible zone.
Other considerations include:
-
- Placing daily essentials within comfortable reach
- Separating workwear from casual clothing where helpful
- Keeping laundry storage accessible without blocking circulation
- Providing a full-length mirror in a convenient location
- Allowing enough room to open drawers while another person accesses hanging clothes
A functional shared closet should reduce unnecessary movement and make everyday tasks easier.
12. Avoid These Common Shared Closet Design Mistakes
Even a spacious closet can become difficult to use if the layout does not reflect the needs of both people.
Dividing the space equally without assessing storage needs
Equal dimensions do not necessarily create an effective layout. One person may need more hanging space, while the other needs additional drawers or shelves.
Forgetting long garments
Double-hanging sections can increase capacity, but they cannot replace every full-height hanging area.
Overlooking drawer clearance
Drawers need room to open fully. Their placement should be reviewed against the opposite storage run and the central walkway.
Giving shared items no permanent location
Shared accessories and seasonal belongings can gradually occupy personal storage areas when they do not have designated locations.
Ignoring future changes
Wardrobes change over time. Adjustable shelves and flexible storage components can help the closet adapt to new requirements.
Prioritizing appearance over usability
A visually balanced closet is appealing, but storage should also be comfortable to use and easy to maintain. A successful design combines appearance, capacity, accessibility, and practical movement.
13. A Practical Planning Checklist for Two-Person Closets
Before finalizing a shared closet design, review the following items:
- Both wardrobes have been assessed separately.
- Short-hanging and long-hanging requirements have been identified.
- person has sufficient drawer and shelving space.
- Shoe storage accommodates both collections.
- Accessories have designated storage areas.
- Shared items have clearly defined locations.
- The selected layout fits the room’s verified measurements.
- Door swings and drawer clearances have been checked.
- The central walkway supports comfortable movement.
- Lighting provides visibility across the storage areas.
- Frequently used items remain easy to reach.
- Adjustable or flexible features have been considered.
- The design supports both users’ daily routines.
Reviewing these details before installation can help identify conflicts early and reduce the need for changes later.
Frequently Asked Questions
How do you design a closet for two people?
Start by evaluating each person’s wardrobe separately. Allocate hanging space, drawers, shelves, and shoe storage according to actual needs, then choose a layout that fits the room and allows comfortable movement.
Should a shared closet be divided equally?
Not necessarily. An equal split may work for some households, but the most functional design reflects the amount and type of storage each person requires.
What is the best layout for a shared walk-in closet?
The best layout depends on the room dimensions. Opposing storage walls can provide a clear separation between users, while L-shaped and U-shaped layouts can make use of adjoining walls when the room permits.
How deep should a shared closet be?
Closet dimensions depend on the storage configuration and the garments being stored. Standard hanging sections commonly require about 24 inches of depth, but the overall room dimensions must also accommodate clearances, doors, drawers, and circulation.
How can two people share a small closet?
Use vertical space efficiently, consider double-hanging sections for shorter garments, add divided drawers, and assign specific zones to each person. Keep frequently used items accessible and avoid adding storage features that restrict movement.
Is a closet island necessary for two people?
No. An island can add storage in a sufficiently large walk-in closet, but a well-planned perimeter layout can be more effective in smaller spaces.
Can a custom closet accommodate different storage preferences?
Yes. A custom design can combine hanging sections, drawers, shelves, shoe storage, and accessory organizers in different configurations to reflect each person’s wardrobe and daily routine.
Design a Shared Closet Around Your Lifestyle
A well-designed closet for two people should make daily routines easier, keep belongings organized, and provide comfortable access to the items each person uses most.
The most effective approach begins with understanding both wardrobes, choosing a suitable layout, and allocating storage according to real requirements. Dedicated personal zones, practical shared storage, appropriate lighting, and carefully planned clearances can all contribute to a more functional space.
St. James Closets creates custom closet systems tailored to the home’s dimensions, the household’s storage needs, and individual preferences. Explore our walk-in closet design and installation services or contact St. James Closets to discuss a personalized closet design for your home.