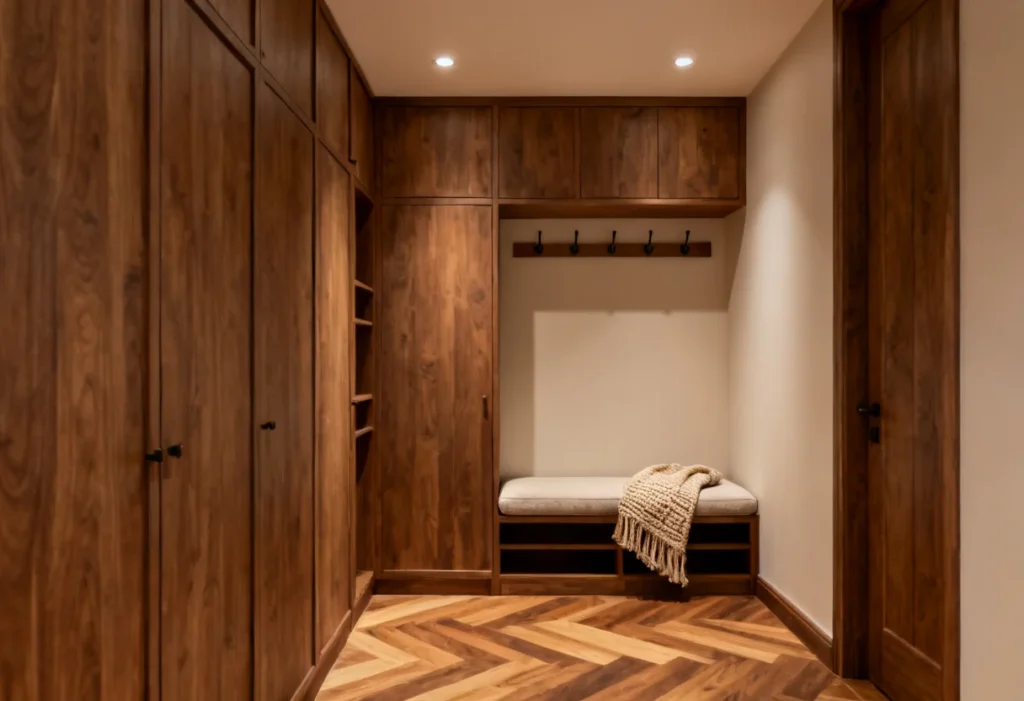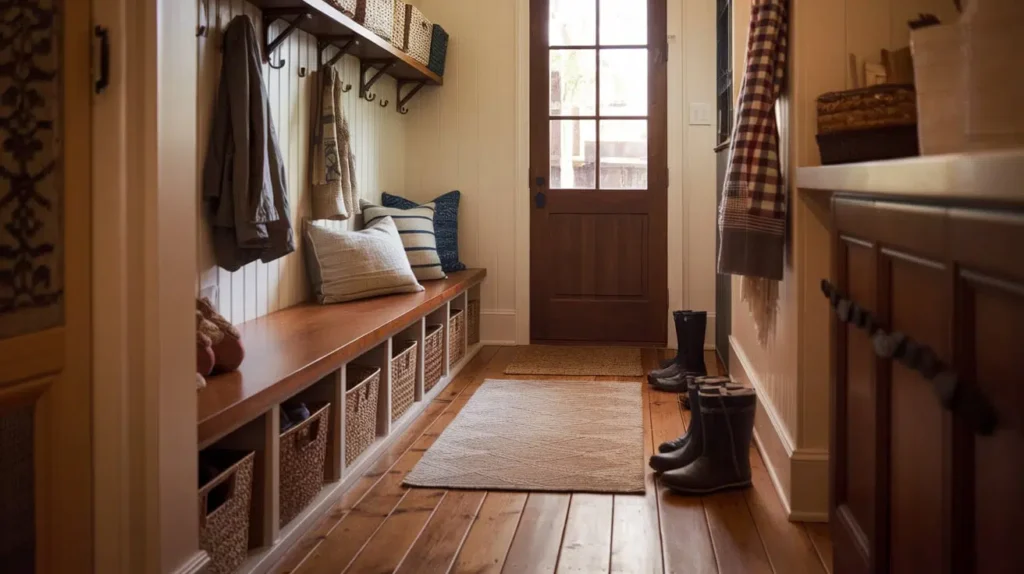
A mudroom fails on one measurement before any other: how far in from the door the storage starts.
Storage placed further into the house than the point where people naturally drop things does not get used. Coats end up on the newel post and bags on the floor regardless of how good the cabinetry is. The bench and the first hooks have to be within a step or two of the door.
Once that is settled, the rest is dimensions. This guide covers bench height and depth, cubby sizing, hook heights, the minimum wall a mudroom needs, and what changes when the room is a passage rather than a room.
The minimum a mudroom needs
Three numbers decide whether a space works as a mudroom.
- Wall length. 4 feet is the practical minimum for a bench with two cubbies. 6 feet allows a bench, cubbies and a separate tall cabinet. 8 feet and over allows a full lockers arrangement with individual bays.
- Depth from the wall. 16 to 18 inches for a bench and hooks. 24 inches where tall cabinets are included, since that is the depth a coat hangs in.
- Clear floor in front. 36 inches minimum, and 42 inches if people will sit on the bench and put shoes on while someone else passes behind them. This is the number most often squeezed and it is what makes a mudroom feel workable or cramped.
| Available wall | What fits |
|---|---|
| Under 4 ft | Hooks and a shoe tray only |
| 4 to 5 ft | Bench with storage below, hooks above, two cubbies |
| 6 to 7 ft | Bench, cubbies, plus one tall cabinet |
| 8 to 10 ft | Individual bays, one per person, plus a tall cabinet |
| Over 10 ft | Bays plus a dedicated drop zone or laundry adjacency |
Bench dimensions
The bench is the anchor and it is frequently built to the wrong height.
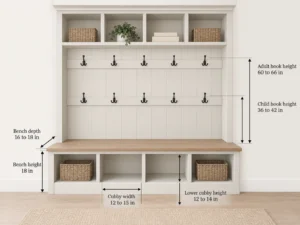
Height: 17 to 19 inches to the top of the seat, with 18 inches the reliable middle. That is standard seat height and it is what allows an adult to sit and put shoes on comfortably.
Where people go wrong is building to 20 or 22 inches because it suits the cabinetry module. Two inches too high and the seat becomes a perch rather than a seat.
Depth: 16 to 18 inches. Below 15 inches there is not enough seat to sit on properly. Beyond 20 inches the bench projects into the walkway without adding useful seating.
Length: 24 inches per person as a minimum. A 4 foot bench seats two adults or three children.
What goes underneath. Open cubbies, drawers, or a combination. Open cubbies win in a mudroom for a reason that has nothing to do with looks: nobody opens a drawer with wet hands and full arms. What gets used is what requires no action to access.
| Element | Dimension |
|---|---|
| Bench seat height | 17 to 19 in |
| Bench depth | 16 to 18 in |
| Seat length per person | 24 in minimum |
| Open cubby below, height | 12 to 14 in |
| Open cubby below, width | 12 to 15 in |
| Boot cubby, height | 16 to 18 in |
| Toe recess under the bench | 3 to 4 in |
The toe recess matters. A bench with a solid face to the floor means you cannot get your feet under it while sitting, so you sit forward on the edge. Three to four inches of recess fixes that and costs nothing.
Cubbies and what actually fits
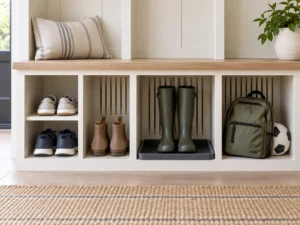
Cubby sizing follows footwear, and footwear varies more than people plan for.
| Item | Cubby height needed | Cubby depth |
|---|---|---|
| Shoes and trainers | 8 to 10 in | 14 in |
| Ankle boots | 12 to 14 in | 14 in |
| Tall boots, standing | 16 to 18 in | 14 in |
| Sports bag or backpack | 14 to 16 in | 14 to 16 in |
| Folded blankets or spare kit | 12 to 14 in | 14 to 16 in |
Adjustable shelving inside the cubby is worth specifying, because the same household goes from small children’s shoes to adult boots within a few years.
Ventilation. Wet boots in a closed cubby stay wet. Slatted or open-backed cubbies dry considerably faster, and in a mudroom that is the difference between storage and a source of smell.
Removable trays. A tray at the base of a boot cubby catches salt, grit and water and can be taken out and rinsed. In this region, where road salt comes into the house all winter, it is one of the more useful small additions.
Hook heights
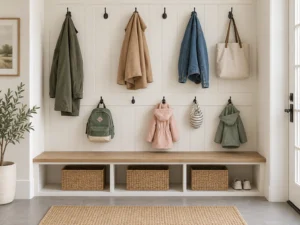
The detail that decides whether children use the room.
- Adult hooks: 60 to 66 inches from the floor. High enough that a long coat clears the bench.
- Child hooks: 36 to 42 inches, adjusted to the child rather than the standard. A hook a child can reach is a coat that gets hung up.
- Two rows is the answer in a family mudroom. Adults above, children below, and the lower row moves up as they grow if it is fitted to an adjustable rail.
- Spacing: 8 to 10 inches between hooks. Closer than that and coats compress into a single mass and the hooks behind become unusable.
- Double hooks hold more per inch of wall and are worth it where wall length is tight.
- Depth allowance. A coat on a hook projects 5 to 7 inches from the wall. That comes out of your clear floor, so it is counted in the 36 inch walkway rather than ignored.
Tall cabinets and coat hanging
Where the wall allows, a tall cabinet changes what the room can hold.
- Depth: 24 inches, because that is what a coat on a hanger occupies. Anything shallower and the coat presses against the door.
- Height: to the ceiling where possible. The top shelf holds the seasonal half of the wardrobe, which is exactly what should live somewhere inconvenient.
- A hanging rail rather than hooks for coats that need to keep their shape, which in practice means the coats worn to work rather than the ones worn to the garden.
- Closed versus open. A tall cabinet with a door hides the accumulation that a mudroom generates. Open shelving keeps everything visible and honest. Most rooms benefit from one tall closed cabinet alongside open cubbies.
Flooring, drainage and the practical details
A mudroom is the one room in a house designed to get wet, and the specification should reflect that.
- Floor material. Tile or a sealed hard surface rather than timber. Whatever it is, it should tolerate road salt, which is more aggressive than water alone.
- A recessed mat well set into the floor at the door holds a heavy-duty mat flush with the surrounding surface. It catches the worst before it travels and it removes the trip edge a loose mat creates.
- Slope or a drain, in a mudroom off a garage or a genuinely wet entry. Uncommon in residential work and worth considering where sports kit and dogs come through daily.
- Wall protection to seat height. Panelling, tile or a wipeable finish where bags and boots contact the wall. Paint in a mudroom marks within a season.
- Ventilation. The EPA recommends keeping indoor relative humidity below 60 percent and ideally between 30 to 50 percent. A closed mudroom full of wet outdoor kit exceeds that routinely, which is why an extractor or an opening window matters more here than the square footage suggests.
Reach, and designing for the people using it
The US Access Board’s guidance on reach ranges puts the unobstructed reach range between 15 and 48 inches above the floor. It is an accessibility standard for public buildings rather than a rule for a private mudroom, and it is a useful anchor for deciding what belongs where.
| Height | What belongs there |
|---|---|
| Floor to 15 in | Boot trays, wet footwear, heavy bulk |
| 15 to 48 in | Daily shoes, bags, the bench seat, child hooks |
| 48 to 72 in | Adult hooks, daily coats, reachable shelving |
| Above 72 in | Seasonal kit, luggage, spare bedding |
The common failure is the same as in every storage room: the band you reach without thinking fills with things nobody touches, because that is where the first delivery landed.
Passages, and the mudroom that is really a corridor
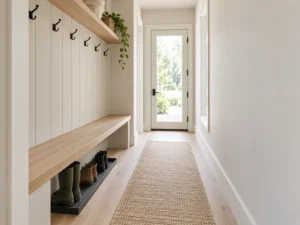
Many mudrooms are not rooms. They are the route from the garage or back door into the kitchen, and that changes the dimensions.
- Clear walkway. 36 inches minimum through a passage, and that is measured past the coats on the hooks rather than to the wall behind them.
- Single-sided only. Storage on both walls of a corridor under about 7 feet wide makes the passage unusable. One wall of storage and one wall clear is almost always the better result.
- Reduced depth. In a passage, a 12 to 14 inch bench with hooks above frequently works better than a full 18 inch bench, because the walkway matters more than the seat.
- A drop zone rather than a room. Where the space is genuinely tight, a shallow run of hooks, a narrow shelf above and a boot tray below delivers most of the function in 8 inches of depth.
Our mudroom builds cover both the room and the passage version, and the same planning applies where a mudroom adjoins a laundry room, which is one of the more useful adjacencies in a house.
Individual bays, and how many you need
Where the wall allows 8 feet or more, individual bays change how a family mudroom works.
- Width per bay: 15 to 18 inches. Narrower than that and a coat and a bag compete for the same space. Wider and you lose a bay for no real gain.
- One per person, not one per coat. The point of a bay is ownership. A child with their own bay uses it; a child sharing a run of hooks with three siblings does not.
- What a bay contains. A hook or two at the right height for that person, a shelf above for hats and gloves, a cubby below for shoes, and a seat if the run includes one.
- Dividers, full height or partial. Full-height dividers make each bay visually separate and stop coats migrating. Partial dividers to bench height give more flexibility and read as less institutional.
- Labelling. Small, and it works better than it sounds in a household with children.
| Household | Wall needed | Arrangement |
|---|---|---|
| Two adults | 4 to 5 ft | Shared bench, two hook zones |
| Two adults, two children | 7 to 8 ft | Bench plus four bays at 15 to 18 in |
| Larger family | 10 ft+ | Individual bays plus a tall cabinet |
| Single person or couple, no children | 4 ft | Bench, cubbies, hooks, no bays needed |
Adjacencies, and what belongs next to a mudroom
The mudroom works better when what sits beside it is considered.
- Laundry. The most useful adjacency there is. Wet and muddy clothing arrives in the mudroom and needs to reach the machine without crossing the house. Where the two rooms adjoin, a single continuous run of cabinetry serving both is more efficient than two separate installations.
- The garage. In most Northern Virginia and Maryland homes the mudroom is the transition from the garage rather than from the garden, which changes what it holds: less mud, more sports kit, shopping and recycling.
- A powder room. Convenient and it competes for the same wall, so it is worth checking the mudroom is not reduced below a workable width to accommodate it.
- The kitchen. A mudroom opening directly into a kitchen carries everything through the room you prepare food in. A short dog-leg or a door, where the plan allows, is worth having.
- A pet zone. Feeding, leads, towels and a wash point. If the household has a dog, this belongs in the mudroom rather than the kitchen, and it wants planning rather than accumulating.
Common mistakes
- Building the storage too far in from the door. It will not be used.
- A bench at 20 or 22 inches because it suits a cabinetry module. Seat height is 17 to 19.
- No toe recess under the bench. You cannot get your feet under it to sit properly.
- Doors on everything. Nobody opens a door with wet hands and full arms.
- Closed boot cubbies with no ventilation. Wet boots stay wet.
- Hooks at one height only. Children will not use what they cannot reach.
- Ignoring coat projection when measuring the walkway. A hung coat takes 5 to 7 inches.
- Storage on both walls of a narrow passage. One wall, and keep the route clear.
Frequently asked questions
What is the standard height for a mudroom bench?
Seventeen to nineteen inches to the top of the seat, with 18 inches the reliable middle. That is standard seat height and it allows an adult to sit comfortably to put shoes on. Building to 20 or 22 inches to suit a cabinetry module turns the seat into a perch.
How deep should a mudroom bench be?
Sixteen to eighteen inches. Below 15 inches there is not enough seat. Beyond 20 inches the bench projects into the walkway without adding useful seating.
How much wall space does a mudroom need?
Four feet is the practical minimum for a bench with two cubbies. Six feet allows a bench, cubbies and a tall cabinet. Eight feet and over allows individual bays for each member of the household.
How high should mudroom hooks be?
Sixty to sixty-six inches for adults, so a long coat clears the bench. Thirty-six to forty-two inches for children, adjusted to the child rather than to a standard. Two rows in a family mudroom, with the lower one on an adjustable rail so it moves up as they grow.
How wide should mudroom cubbies be?
Twelve to fifteen inches for general use, at 14 inches deep. Height depends on contents: 8 to 10 inches for shoes, 12 to 14 for ankle boots, and 16 to 18 for tall boots standing upright. Adjustable shelving inside covers the change as a household grows.
Should mudroom storage have doors?
Mostly not. Nobody opens a door with wet hands and an armful of bags, so what gets used is what requires no action. One tall closed cabinet alongside open cubbies is the arrangement that works in most rooms.
How much clearance do you need in front of a mudroom bench?
Thirty-six inches minimum, and 42 inches where someone will sit and put shoes on while another person passes behind. Measure past the coats on the hooks rather than to the wall, since a hung coat projects 5 to 7 inches.
Can a hallway work as a mudroom?
Yes, with storage on one wall only and a 36 inch clear walkway measured past the coats. In a passage, a shallower bench at 12 to 14 inches frequently works better than a full-depth one, because the route matters more than the seat.
Working from your own space
Take three measurements: the wall length available, the depth from that wall to whatever is opposite, and the distance from the door to where the storage would start.
The third one is the one that decides whether the room works. If the bench would sit more than a step or two past the door, move it or accept that coats will land somewhere else.
St. James Closets designs, builds and installs across Northern Virginia, Washington DC and Maryland from Fairfax, and we specialise in small and challenging layouts rather than only the generous ones. You can see the range of mudroom work we produce, or browse the full range of services if the project extends further into the house.
For how projects are priced in this region, our guide to custom closet costs in the DMV covers what moves the number.
Book a free consultation and we will measure the entry rather than just the wall, or get in touch with your dimensions first.