
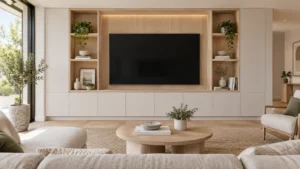
A built-in media wall is mostly a heat and cable problem wearing a cabinetry problem’s clothes.
The joinery is the straightforward part. What decides whether the finished wall works is what happens behind it: whether the electronics can shed heat inside a closed cabinet, how cable gets from the screen to the components without an extension lead in a wall cavity, where the outlets sit before a single panel goes up, and what the structure behind the plasterboard can actually carry.
This article covers each of those, and the one decision that has to be made before anything is cut.
What happens to electronics inside a closed cabinet
The failure is not dramatic, which is why it goes unnoticed until something stops working.
A receiver, a games console and a streaming box all convert a meaningful share of the power they draw into heat. In an open rack that heat rises away. Behind a solid door with no air path, it accumulates. The cabinet reaches a temperature well above the room and stays there for as long as the equipment is running.
Two things follow. Components with thermal protection shut down mid-use, usually during the longest session of the week because that is when the cabinet is hottest. Components without it keep running, and the heat shortens the life of capacitors and drives.
Passive venting versus a fan
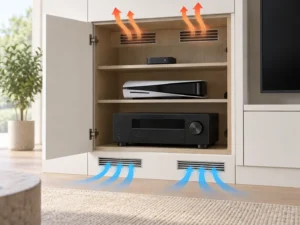
Passive venting works when there is a path for cool air to enter low and warm air to leave high. Heat rises, so a vent only at the top does very little without an inlet beneath it. The two openings together make a chimney, and that is what moves air through a closed cabinet.
Active cooling means a quiet fan, usually thermostatically controlled so it runs only when the cabinet reaches a set temperature. This is the answer where a passive path is not available, where the cabinet is deep, or where a receiver is doing real work rather than passing a signal through.
The decision is not aesthetic. A cabinet holding a streaming box behaves very differently from one holding an AV receiver driving a full speaker layout.
Doors, and when a component should not go behind one
| Component | Heat output | Ventilation requirement |
|---|---|---|
| Streaming box or media stick | Low | Passive gap sufficient, solid door acceptable |
| Cable or satellite box | Low to moderate | Passive path top and bottom |
| Games console | Moderate to high | Passive path plus clearance at the intake and exhaust faces |
| Soundbar, powered | Moderate | Should not be enclosed, needs to face the room anyway |
| AV receiver, stereo use | High | Passive path plus generous top clearance, or active cooling |
| AV receiver, multi-channel use | High and sustained | Active cooling recommended |
| Amplifier, class A or high power | High and sustained | Should not be enclosed |
| Network switch or router | Low to moderate | Passive, but consider signal as well as heat |
Solid, mesh or glass. A solid door traps most effectively and needs the best engineered air path. A mesh or perforated door allows some exchange through the face itself. Glass traps like a solid door, and the remote line-of-sight argument for it has largely gone now that equipment is network controlled.
When to keep a component out of a cabinet entirely. High-output amplification, anything that runs hot to the touch in open air, and anything with a stated minimum clearance the cabinet cannot provide. A component requiring 6 inches above it needs 6 inches inside cabinetry too, and that does not relax because a door closes in front of it. Manufacturer clearances, not a rule of thumb, are what the elevation should be drawn around.
Cable routing, and what is allowed inside a wall
This is the part homeowners most often get wrong, and the mistake is usually made in good faith.
The cable supplied in the box with a television or a receiver is not rated for installation inside a wall cavity. Cable that runs through a concealed space generally has to carry an appropriate fire safety rating, because a cable inside a wall behaves differently in a fire from one lying behind furniture.
The same principle rules out the workaround people reach for first. An extension lead or power strip inside a wall cavity is not an option. Flexible cord is not a substitute for permanent wiring, and concealing it inside a wall removes the ability to inspect it.
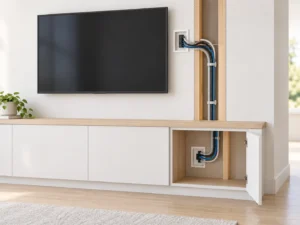
The route that does work is a pair of low-voltage plates: one behind the screen, one inside the cabinet run, with rated cable passing between them through the cavity. The plates give a finished opening at each end and make the run serviceable later.
| Cable type | Where it can run |
|---|---|
| Cable supplied with the equipment | Surface, behind furniture, inside a cabinet. Not inside a wall cavity |
| In-wall rated signal cable | Inside a wall cavity, terminating at a plate each end |
| Extension lead or power strip | Never inside a wall, never inside a sealed void |
| Permanent mains wiring to a new outlet | Inside the wall, installed by an electrician |
| Low-voltage control or network cable | Inside a wall cavity where appropriately rated |
| Conduit or smurf tube | Inside the wall, giving a route for future cable changes |
Conduit is worth the small extra cost. An empty conduit run alongside today’s cable means a future change does not mean opening a finished wall.
What a cabinetry crew does and what needs an electrician. The division is straightforward. Anything carrying mains voltage is electrical work. Signal cable and the plates it terminates in are usually within the scope of a cabinetry installation, though this varies by company and by jurisdiction.
Requirements differ between jurisdictions and they change. Treat everything above as what is typically required and have your electrician confirm what applies to your property.
You can see the range of built-in media centers we build across the region.
Outlets, switches and the decisions made before build day
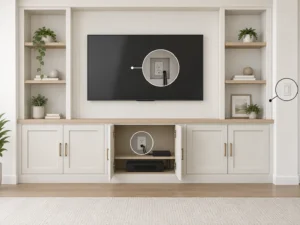
Outlet positions are decided at measurement stage. Moving one afterwards means opening a finished wall, and that is a different job from the one anyone quoted.
A short pre-build checklist to take to your electrician.
- Outlet behind the screen, at screen height. Positioned so the plate sits behind the panel rather than below it. The height depends on where the screen centre lands, so mounting height is settled first.
- Outlet inside the cabinet run. For the components. Recessed where possible, so a plug does not hold the cabinet off the wall.
- Recessed boxes throughout. A standard outlet box projects. A recessed box lets cabinetry sit flush against the wall rather than standing proud of a plug.
- Existing outlets in the path of the cabinetry. Three answers only: relocate, build around it with an access panel, or lose it. All cheaper decided than discovered.
- Switch positions. A light switch swallowed behind a media unit is a real and frequent outcome. Check every switch on that wall against the elevation.
- Circuit capacity. A screen, a receiver, several components and integrated lighting is a meaningful load on one circuit. Adding a circuit is straightforward while the wall is open.
- Sequencing. Electrical happens before cabinetry, not alongside it.
What the wall has to carry
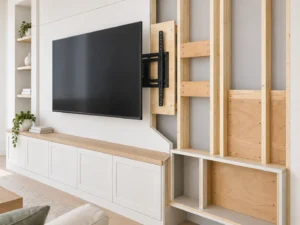
A large screen plus its mount is a real load, and it has to land on something structural.
There are three ways to carry it, and they suit different situations.
- Into existing framing. The mount fixes through the wall surface into studs. Reliable where the studs fall where the screen needs to be, which they frequently do not, particularly when the screen is centred on a wall rather than on a stud bay.
- Into blocking added during the build. Timber fixed between studs where the mount needs it. The right answer in most built-in media walls, and it costs almost nothing while the wall is open.
- Onto the cabinetry itself. The screen hangs on a back panel built to carry it rather than on the wall behind. This suits a unit that stands proud of the wall, a masonry wall where fixing is difficult, and any case where the screen position and the framing disagree.
| Wall type | Backing method |
|---|---|
| Stud wall, screen centred on a stud | Direct fix into framing |
| Stud wall, screen between studs | Blocking added during the build |
| Plaster and lath over old framing | Blocking, since original stud spacing is rarely regular |
| Masonry or party wall | Appropriate masonry fixings, or carry the load on the cabinetry |
| Cabinetry-mounted | Reinforced back panel built for the load |
The distinction that matters: hanging the screen on the wall behind the unit keeps the load off the joinery and needs the structure to cooperate. Hanging it on the unit makes the cabinetry structural, which has to be designed in from the start rather than decided once it is built.
In a room that also carries a wall bed, both demands land on the same structure, and the two need coordinating before either is built.
The fireplace question
The honest answer, without hedging.
A television above a firebox sits in the path of rising heat. Manufacturers publish maximum ambient operating temperatures and fireplace manufacturers publish clearances above the appliance, and those two figures together decide whether the position is viable. Frequently they do not agree with what the room wants to do.
The second problem is viewing angle. A screen above a mantel sits considerably higher than comfortable seated eye level, and the result is neck strain during anything longer than a short programme.
There are mitigations. A projecting mantel deflects rising heat outward. A tilting or pull-down mount brings the screen back toward the eye line. Seating placed further back reduces the vertical angle.
None fully solves it. With a gas appliance that runs hot and a low mantel, the correct answer is frequently that the screen belongs on a different wall. That conversation belongs at design stage rather than after the cabinetry is built around a position that does not work.
Retrofit versus new build
What changes when the cabinetry goes into a finished room rather than one under construction.
- Existing outlets and switches are already where they are. In new construction their position follows the design. In a retrofit the design works around them or you open the wall.
- Baseboard and crown are removed and reinstated, scribed around, or the cabinetry sits forward of them. Original trim is frequently worth keeping, which makes scribing the answer and adds time.
- Plaster and older framing. In Washington DC and inner Northern Virginia, a great deal of the housing stock predates regular stud spacing. Plaster over lath does not take fixings the way plasterboard does, stud positions are irregular, and walls are rarely plumb. All three affect where blocking can go and how the unit meets the wall.
- Wall cavity contents. Older walls hold redundant wiring, pipework on a route that made sense once, and occasionally a flue. Open up early rather than late.
- Sequencing, which is the point of this section. Electrical happens before cabinetry. In new construction that is obvious because the wall is open. In a retrofit it is tempting to install the cabinetry and then work out the electrics, and that sequence costs money every time.
The same planning logic applies to home office built-ins, where power and data routing have to be resolved before anything is fixed to a wall.
Frequently asked questions
Does a built-in media cabinet need ventilation?
Yes, wherever equipment is enclosed. Heat accumulates behind a closed door, and the result is thermal shutdown during long sessions and shortened component life over years. A passive path needs an inlet low and an outlet high, since a vent at the top alone does very little.
How much space should be left around an AV receiver?
Follow the manufacturer’s stated minimum clearances rather than a general rule. Those figures apply inside cabinetry exactly as they do in open air. A receiver doing multi-channel work generates sustained heat and frequently warrants active cooling rather than a passive gap.
Can you run TV cables inside a wall?
Signal cable can run inside a wall cavity where it carries an appropriate rating for concealed installation. The cable supplied in the box with the equipment generally is not rated for that. An extension lead or power strip must never run inside a wall. Confirm what applies locally with your electrician.
Where should outlets go behind a built-in media wall?
One at screen height, positioned to sit behind the panel rather than below it, and one inside the cabinet run for components. Both are best in recessed boxes so the cabinetry sits flush. All of this is decided at measurement stage, because moving an outlet afterwards means opening the wall.
Can a TV be mounted directly to a built-in unit?
Yes, provided the unit is designed to carry it. That means a reinforced back panel specified from the start rather than a decision made once the cabinetry exists. It is often the right answer where the screen position and the wall framing do not agree.
Is it safe to put a TV above a fireplace?
It depends on the appliance and the mantel. Rising heat and the manufacturer’s maximum ambient operating temperature are the deciding factors, alongside the fireplace manufacturer’s own clearances. A projecting mantel and a tilting mount both help. In some rooms the honest answer is that the screen belongs on a different wall.
Do you need an electrician for a media wall?
For anything carrying mains voltage, yes. Signal cable and the plates it terminates in are usually within a cabinetry installation’s scope, though this varies. Adding an outlet or a circuit is electrical work and should be sequenced before the cabinetry.
What has to be decided before the build starts?
Screen size and mounting height, which set the outlet position. Which components go behind doors, which sets the ventilation requirement. Whether the screen hangs on the wall or on the unit, which determines where blocking goes. And whether an electrician is needed, which determines the sequence.
Before anything is cut
The single decision that has to come first is whether the screen hangs on the wall or on the cabinetry, because everything else follows from it. It sets where blocking goes, where the outlet sits, and whether the unit has to be built as a structural element.
After that, the order is: confirm component clearances, plan the air path, fix outlet positions, then draw the cabinetry.
St. James Closets designs, builds and installs across Northern Virginia, Washington DC and Maryland from Fairfax. Book a free consultation and we will work through the electrical and ventilation planning alongside the design rather than after it.